
Why this matters to your production line
Platen parallelism directly affects dimensional consistency across cavities, and that inconsistency shows up as gauge non‑uniformity on finished parts. For operators focused on uptime and repeatability, the consequences are concrete: scrap, rework, and missed delivery windows. Practical fixes start with the basics — machine alignment, mold maintenance, and process control — plus knowing when to call for higher-level support from specialists in rubber molding solutions. This user-centric article walks through what to check, what to measure, and what to expect when you tighten tolerances in LSR runs.
Diagnosing platen parallelism issues on the shop floor
Begin with visual and dimensional checks. Look for uneven clamp force or visible gaps at the mold parting line; measure platen parallelism across multiple points with a dial indicator or laser alignment tool. Track shot weight drift and cavity-to-cavity variation — these are early signs that platen tilt or skew is affecting filling and packing. Pay attention to mold temperature gradients and injection pressure swings because they amplify the effect of even a subtle platen misalignment.
Hands-on adjustments and quick wins
Start small and measurable. Loosen tie bars and perform a slow, controlled clamp cycle while monitoring parallelism; shim or rework platen pads only when measurements confirm a geometric error. Adjust clamping force distribution and verify cavity balancing to reduce local overpacking. Fine-tune injection speeds and packing profiles to compensate for minor deviations without masking the underlying mechanical issue. If you have access to process monitoring, set alarm thresholds for repeatability and shot weight so the control system flags deterioration before gauges drift out of tolerance — this saves hours of invisible scrap.
Common mistakes operators make — and how to avoid them
Teams often chase symptoms. They tighten injection profiles, crank up clamp pressure, or change mold temperatures to hit a target gauge, but those fixes hide a more serious geometry problem. Don’t skip routine flatness checks after mold changes or preventive maintenance. Document pre-run measurements and revisit them after any tool swap — consistency starts with a baseline. Also, avoid over-reliance on visual inspection for LSR parts; silicone can hide small dimensional shifts that a calibrated gauge will catch.
A real-world anchor: how Tier‑1 suppliers stabilize runs
In Detroit supplier parks and similar automotive hubs, teams producing door seals and gaskets rely on strict platen parallelism protocols. One common practice there is-hourly platen spot checks during long runs and a mandatory alignment after any unplanned stop. Those steps reduced rejection rates on critical seals, improved cavity balancing across multi‑cavity molds, and shortened setup times. The lesson is clear: consistent measurement and conservative mechanical tolerances beat one-off process tweaks every time.
Alternatives and when to call for engineering help
If repeated adjustments fail, consider deeper interventions: platen milling, retrofitting precision wear plates, or upgrading to a servo‑driven clamp system that offers tighter control of clamping force and position. For programmatic fixes, consult specialists in automotive injection molding solutions who can analyze machine dynamics and recommend hydraulic or control upgrades. These steps cost more up front but restore gauge uniformity and protect cycle-to-cycle repeatability for high-volume automotive parts.
Golden rules for selection and evaluation
Three critical metrics guide sound decisions: 1) Parallelism tolerance: aim for platen flatness within manufacturers’ recommended limits and verify across multiple points; 2) Repeatability window: track shot-to-shot weight variance and set corrective action limits (small, measurable windows keep scrap low); 3) Cavity balance stability: monitor flow and packing consistency across cavities during temperature cycles. Use these as acceptance gates during setups and audits — they’re practical, measurable, and objective. A robust approach to these metrics brings measurable improvements in gauge uniformity.
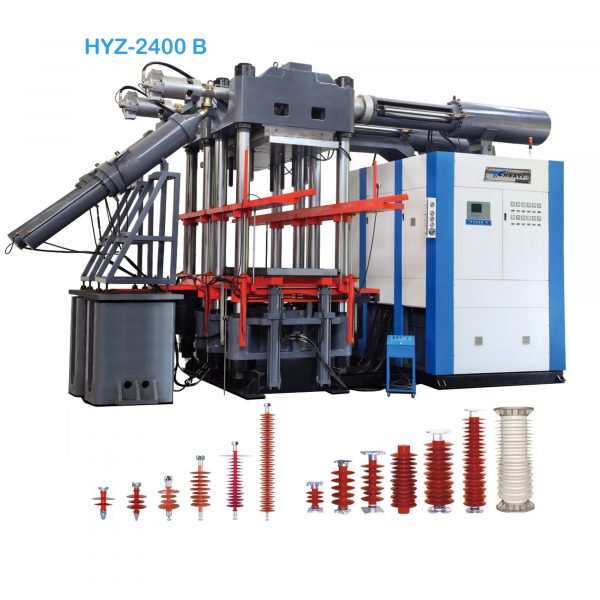
HWAYI has practical experience aligning machines and tuning profiles for LSR production — the right alignment yields consistent parts every cycle. —